



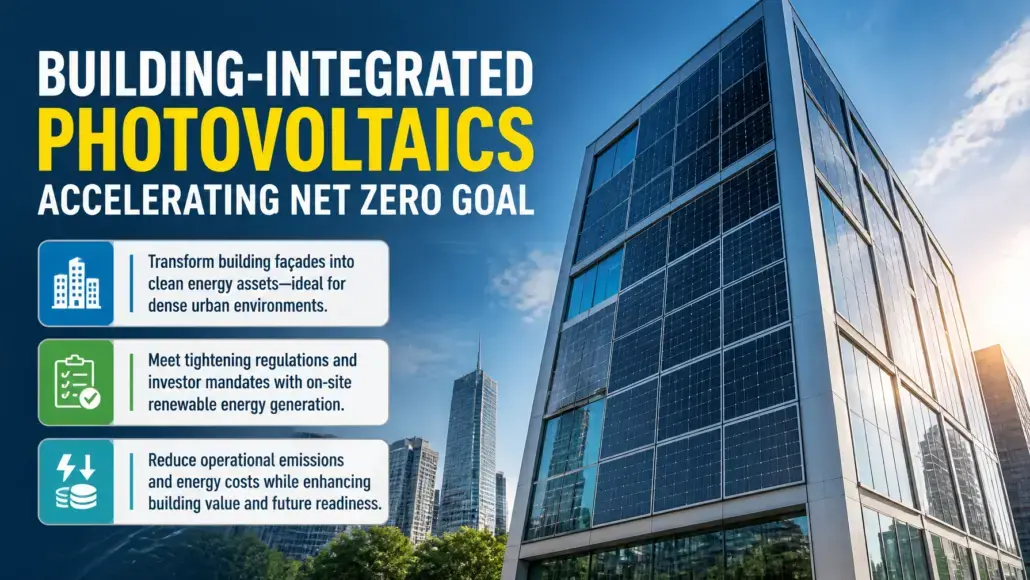
Commercial real estate portfolios face tightening decarbonisation deadlines as municipal building codes, institutional investor mandates, and regional regulations enforce operational net-zero thresholds. In dense urban centres where land constraints prohibit ground-mounted solar and high-rise roof areas provide insufficient surface to power multi-storey tenant loads, commercial developers must convert the vertical building envelope into an energy-generating asset.
Moving beyond traditional rooftop installations, PowerGen Advancement observes that commercial building-integrated photovoltaics seamlessly merges electrical power generation with structural architectural elements, replacing conventional cladding, curtain wall glazing, spandrels, and skylights with energy-producing building materials.
Architectural Glazing and Solar Facade Engineering
Traditional building-applied photovoltaics involves bolting standard framed solar modules onto existing roofs or facades using external metal brackets. While functional, building-applied systems create aesthetic dissonance, introduce point-load structural stresses, and penetrate moisture barriers. In contrast, integrated systems serve dual functions: providing weather protection, thermal insulation, and acoustic damping while simultaneously generating direct-current electricity.
Architectural solar glazing incorporates photovoltaic cells directly between laminated sheets of architectural safety glass:
- Transparent and semi-transparent vision glass integrates crystalline silicon or thin-film semiconductor layers with customized light transmittance ranging from ten to fifty percent.
- Opaque spandrel panels positioned between vision glass floors conceal building service ducts while generating electricity across previously passive façade areas.
- Double-glazed and triple-glazed insulated units combine low-emissivity coatings with solar cells to achieve superior building thermal envelope performance.
- Customized glass treatments, including ceramic frit printing and anti-reflective texturing, harmonize solar elements with surrounding structural stone and aluminium finishes.
AGC Inc., operating across Europe as AGC Glass Europe, demonstrated this seamless architectural integration across premium commercial developments in 2025. AGC commercialized laminated photovoltaic curtain wall systems that integrate high-efficiency monocrystalline cells within laminated safety glass, delivering peak electrical capacities up to one hundred and eighty watts per square metre. AGC engineered specialized interlayer coatings that mask cell busbars and contact ribbons, providing architects with uniform exterior aesthetics that satisfy stringent urban planning and heritage preservation guidelines.
Cadmium Telluride Thin-Film Integration in Structural Facades
While crystalline silicon cells dominate standard rooftop installations, thin-film technologies provide compelling physical advantages when integrated into vertical building envelopes. Thin-film semiconductors, particularly cadmium telluride, exhibit superior performance under high ambient temperatures and diffuse light conditions, maintaining high conversion efficiencies when mounted vertically on north-facing or shaded urban facades.
Thin-film solar glass offers distinct functional characteristics for commercial facades:
- Uniform aesthetic appearance without visible cell borders or grid wires, mimicking dark tinted architectural glass.
- Low temperature coefficients that prevent power degradation when building envelopes heat up during summer afternoons.
- Excellent energy yield under low-angle morning and late afternoon light, capturing urban diffuse reflections.
- Variable laser scribing that permits custom transparency levels tailored to occupant daylighting requirements.
Thermal Performance, Daylighting, and Building Envelope Physics
A high-performance building envelope must balance energy generation with interior climate control and natural daylighting. Integrating photovoltaic elements into commercial glazing directly influences solar heat gain coefficients and interior lighting quality.
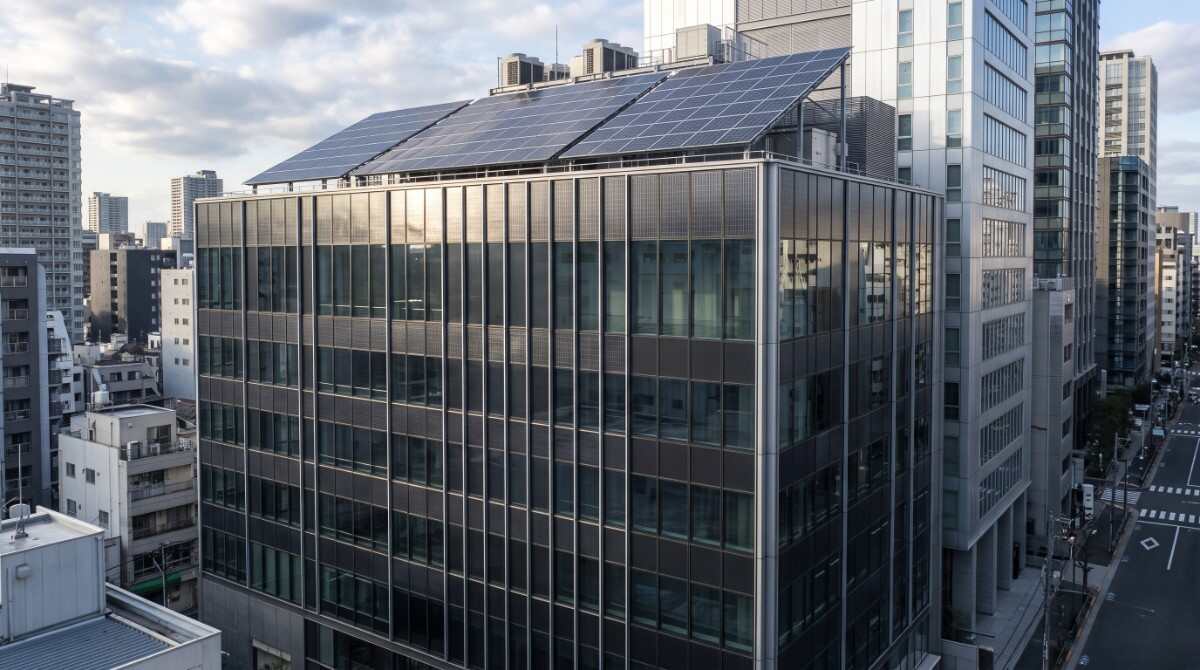
Engineers must balance several interconnected physical variables:
- Solar heat gain coefficient must be optimized to block excessive infrared solar radiation, reducing commercial cooling chiller loads during peak summer heatwaves.
- Visual light transmittance must remain sufficiently high to provide occupants with comfortable natural daylight, minimizing daytime artificial lighting consumption.
- Thermal transmittance values must comply with stringent building energy codes, requiring advanced argon gas fillings and warm-edge spacer bars within double-glazed photovoltaic units.
- Internal ventilation channels behind opaque spandrel panels must exhaust trapped heat to maintain low cell operating temperatures and preserve electrical efficiency.
Structural Engineering and Wind-Load Resilience
Installing solar technology as a structural envelope element requires satisfying the same engineering standards applied to conventional curtain walls and structural stone cladding. Building envelopes on high-rise commercial towers endure extreme wind pressures, thermal expansion cycles, and building sway during seismic or high-wind events.
Structural engineers execute finite-element stress analysis to verify panel durability:
- Glazing thickness is engineered to withstand positive wind pressure and negative suction forces exceeding four kilopascals on upper building stories.
- Flexible structural silicone adhesives and mechanical retainers isolate electrical laminates from inter-storey floor drift and concrete creep.
- Acoustic laminated interlayers attenuate exterior city street noise by more than forty-two decibels, matching high-end commercial office acoustic targets.
- Impact resistance testing under ASTM and European standards confirms that external glass lites withstand severe hail impact and windborne debris without internal electrical shorting.
By embedding generation technology directly into pre-fabricated unitized curtain wall cassettes in factory environments, façade contractors ensure high structural quality control while shortening on-site crane assembly schedules.
Electrical Architecture and Fire Safety Compliance
Integrating high-voltage electrical generation into occupied commercial buildings introduces rigorous electrical engineering and life safety challenges. Unlike an open solar farm, building-integrated arrays must interface with complex interior building service risers, comply with municipal fire codes, and provide absolute protection against electrical arc faults.
System designers deploy microinverters or module-level power electronics attached directly to individual glass units:
- Module-level optimizers prevent shadow-induced power collapse when nearby high-rises or window mullions cast transient shadows across vertical glass rows.
- Rapid shutdown capabilities immediately de-energize individual façade panels down to touch-safe voltage levels whenever building fire alarms trigger or utility grids disconnect.
- Pre-wired plug-and-play wiring harnesses concealed within aluminium curtain wall mullions eliminate on-site conduit bending and accelerate facade installation.
- Continuous ground-fault and arc-fault circuit interrupters prevent localized electrical sparking behind interior insulation materials.
Meeting tight architectural price points while delivering maximum power density per square metre depends heavily on upstream manufacturing advances, including silver reduction in solar cells which keeps custom architectural glass laminates cost-competitive against conventional cladding.
Embodied Carbon, ESG Valuation, and Commercial Real Estate Economics
Institutional property investors evaluate commercial building-integrated photovoltaics through a combined lens of operational energy cost reduction, asset valuation appreciation, and embodied carbon compliance. While building-integrated solar glass carries a capital cost premium of twenty to thirty-five percent over standard architectural curtain walling, it replaces standard granite, composite metal, or glass cladding materials that generate zero ongoing revenue.
As municipal regulations penalize carbon-intensive real estate through escalating emissions fines, PowerGen Advancement notes that building-integrated photovoltaics transforms external building envelopes from static cost centres into productive, revenue-generating clean energy assets.
References
- International Energy Agency
- AGC Inc.